
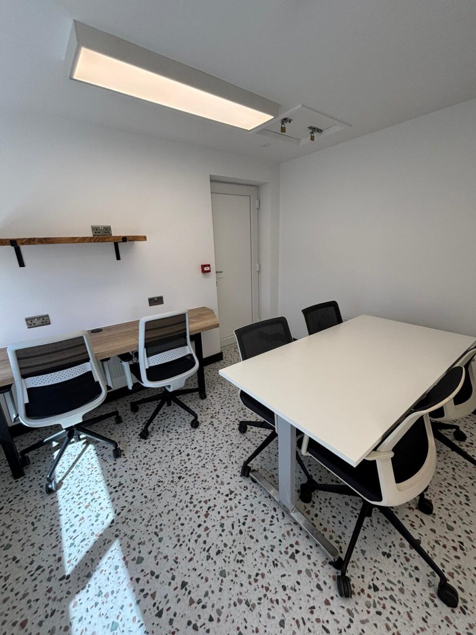
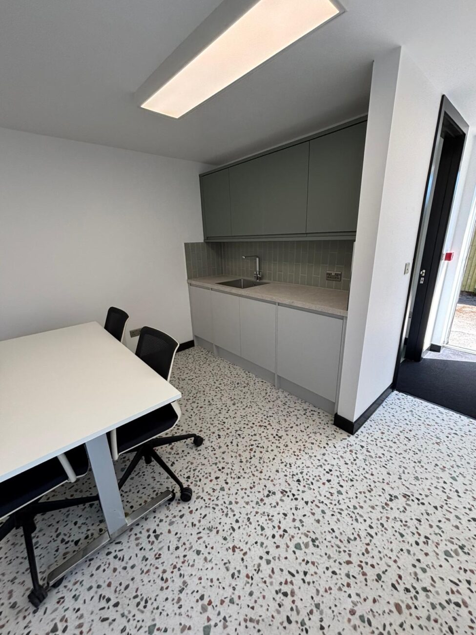
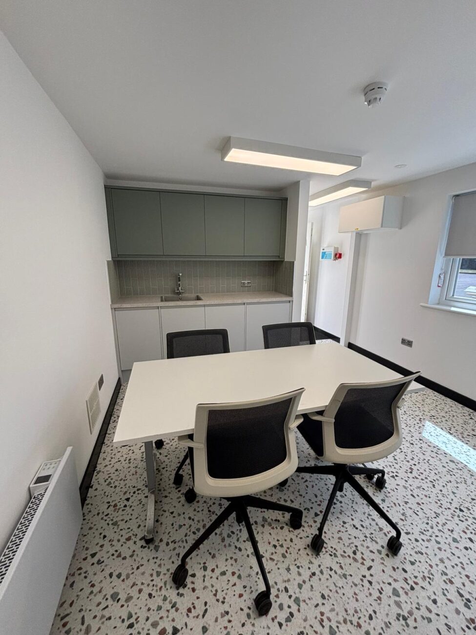
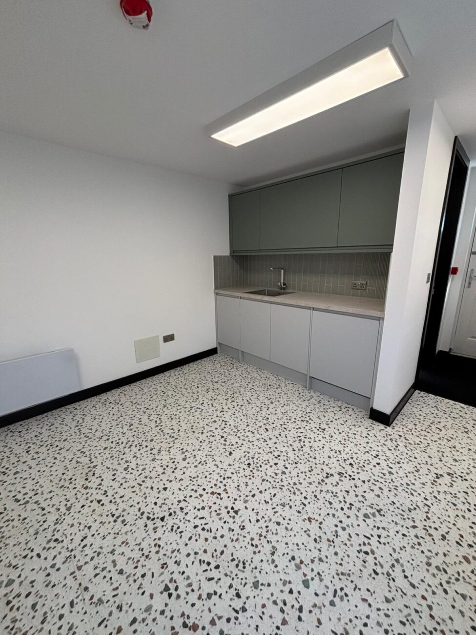
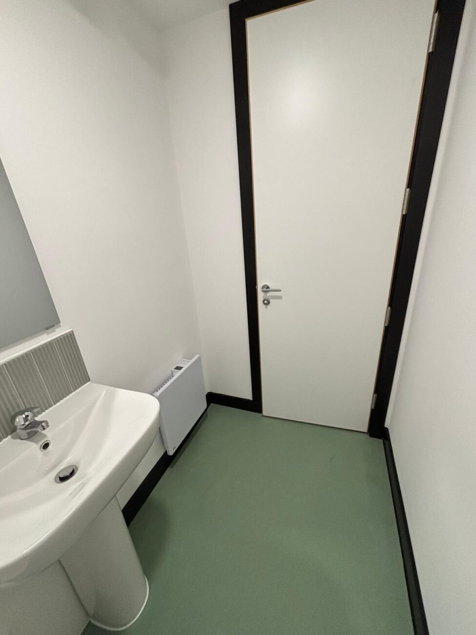
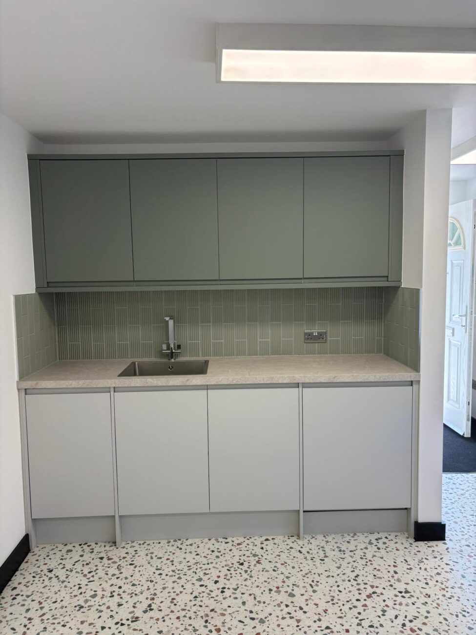
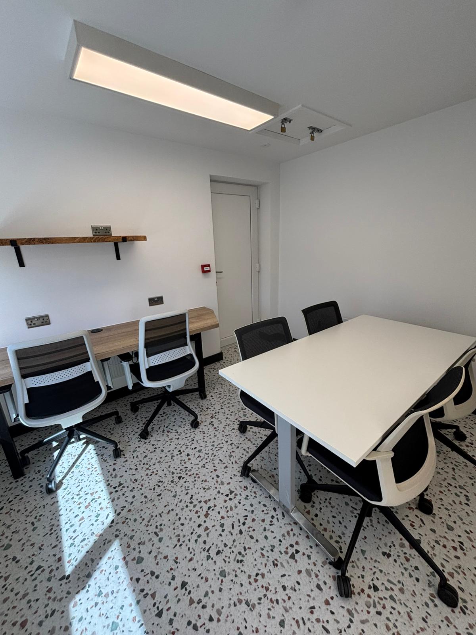
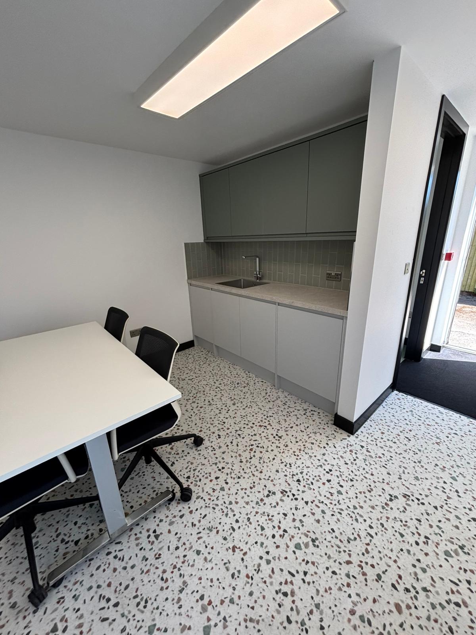
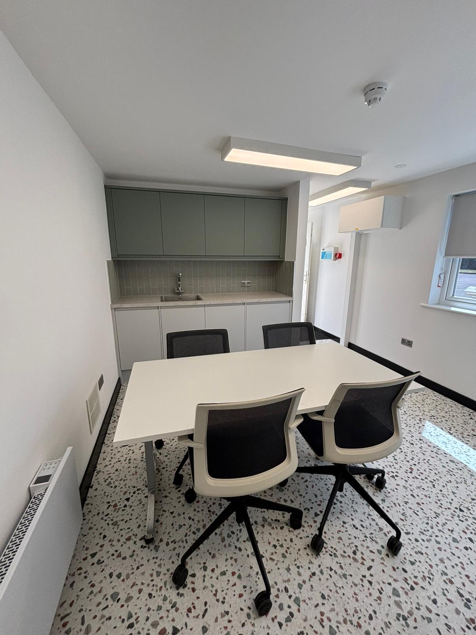
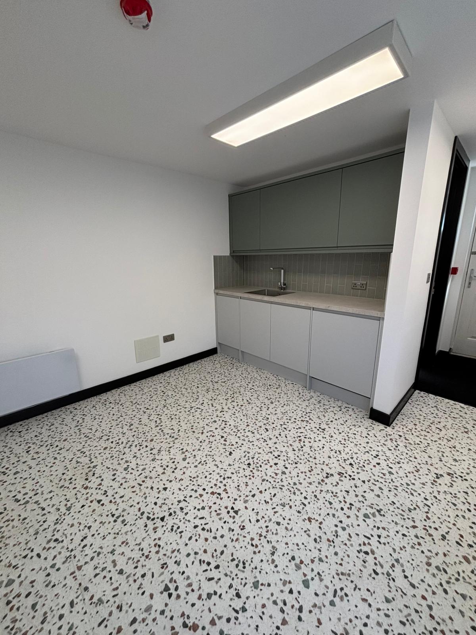
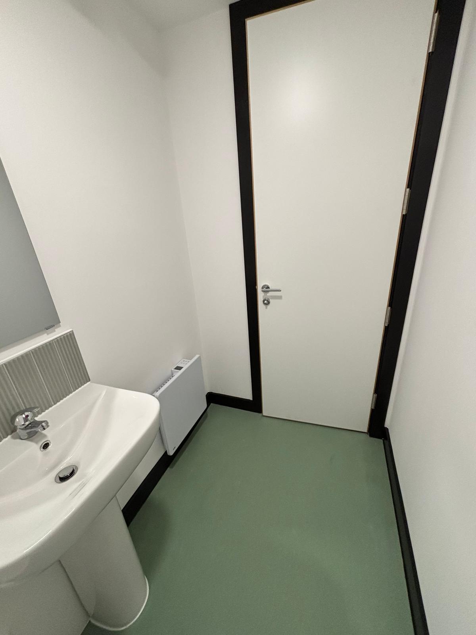
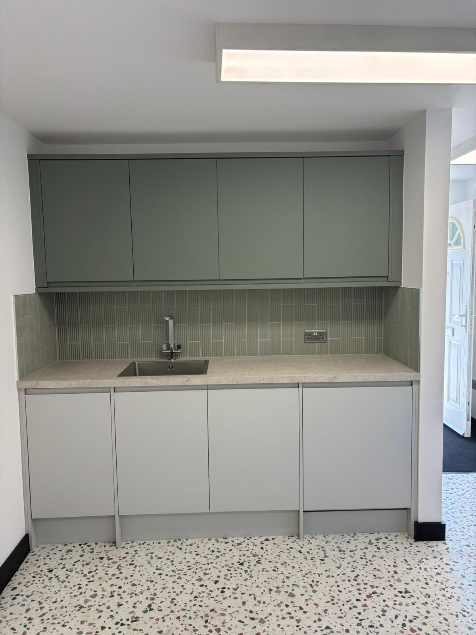
KRP Developments was engaged to deliver a full refurbishment of the internal space in Chichester, West Sussex, transforming it into a modern, high-spec environment. Works included the removal of existing kitchen, WC, doors, and block walls, followed by new electrical and mechanical installations such as LED lighting, fire alarm, extract fan, electric radiators, and updated plumbing. The fit-out incorporated new stud partitions, plastering, skirtings, doors, flooring, and decorations, along with a modern kitchen worktop and splashback. Additional upgrades included blinds, reflective window film, a composite back door, and new sanitary fittings, resulting in a fully refurbished, functional, and contemporary space.
Commercial Interior Transformation – Modernisation Project – Housing Group Chichester
PROJECT OVERVIEW
SCOPE OF WORK
- Full strip-out of existing kitchen, WC, doors, and block walls.
- Preparation of floors, walls, and ceilings, including minor structural adjustments.
- Installation of new M&E systems: LED lighting, extract fan, fire alarm, electric radiators, distribution board, and updated plumbing.
- Construction of stud partitions, internal doors, skirtings, and associated joinery.
- Plastering, decoration, and installation of new floor finishes.
- Fit-out of kitchen and WC, including worktop, splashback, and sanitary fittings.
- Installation of blinds, reflective window film, and composite back door.
- Sequenced works to ensure safety, efficiency, and compliance with building regulations and quality standards.
LEARN MORE ABOUT THIS CASE STUDY


