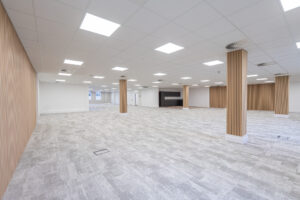
KRP manages high-specification interior fit-out projects for corporate environments, delivering modern, functional spaces that enhance operational performance for businesses across Hampshire, Surrey and the wider South East.

Our work includes the phased refurbishment of multi-floor CAT A office accommodation and associated common areas, executed with careful planning, strict programme control, and attention to detail. We ensure every project meets the highest standards of quality, safety, and efficiency, reflecting our commitment to excellence in the corporate sector.

Who this is for

Landlords preparing space for a new tenant, occupiers upgrading their own premises, and businesses relocating into new space across Hampshire, Surrey and the wider South East. We work directly with occupiers, or alongside an appointed design team, agent or project manager where one’s already in place.

Working around your operations

We regularly deliver fit-out and refurbishment work around occupied office space, with phased sequencing and disruptive works scheduled outside core hours where the programme allows.

What’s included

A full scope, delivered as one package or by phase

Our interior fit-out covers the full scope of a corporate space transformation, managed as a full package or a specific phase depending on how your project’s structured. CAT A brings a shell space up to a functional base standard – raised floors, suspended ceilings, basic M&E, and finished walls – ready for an incoming tenant to build on. CAT B is the tenant-specific layer: partitioning to your floor plan, branded finishes, meeting rooms, breakout spaces, and furniture. We deliver both independently or as a single coordinated package, which typically reduces the risk of interface issues at the CAT A/CAT B handover point.

Strip-Out & Enabling Works

Clearing and preparing the space before the fit-out begins.

Partitioning & Drywall

Dividing walls and drywall built to your floor plan.

Suspended Ceilings

Ceiling systems finished to a high specification.

Raised Access Flooring

Flexible flooring for power, data and services.

M&E Coordination

Working alongside your M&E contractor or ours.

Decoration & Furniture

Finishing touches and furniture coordination.

How we work

Our process

  1. Consultation & survey – understanding your brief, timeline and budget
  2. Design & specification – space planning to your CAT A or CAT B requirements
  3. Programme & sequencing – a fixed programme agreed before work starts
  4. Delivery – on-site works with regular client updates
  5. Handover & snagging – formal walkthrough and O&M documentation

Ready to scope your fit-out?

Get a fixed programme and price before any work begins.

Case study

Recent project

High-specification office fit-out, Winchester

Office fit-out, Staple House, Winchester

We delivered a full strip-out and high-specification refit across three floors of CAT A office space at Staple House in Winchester, phased over a 12-week programme to keep the building on schedule for handover.

Read the full case study →

Compliance

Accredited & compliant contractor

We operate under CDM 2015 (Construction Design and Management Regulations) on all commercial fit-out projects, and hold CHAS and Veriforce accreditation.

Veriforce and CHAS Accredited Contractor

See also our Refurbishment & Fit Out and Refurbishment services.

Frequently Asked Questions

What’s the difference between CAT A and CAT B fit-out?

CAT A brings a shell space up to a functional base standard — raised floors, suspended ceilings, basic M&E and finished walls — ready for a tenant to build on. CAT B is the tenant-specific layer: partitioning, branded finishes, meeting rooms and furniture. We deliver both independently or as a single coordinated package.

How long does an office fit-out take?

It depends on scope, but as a guide: a full strip-out and high-specification refit across three floors of CAT A office space — our recent project at Staple House, Winchester — was delivered in a 12-week programme.

Can you work around an occupied office?

Yes. We regularly phase fit-out and refurbishment work around occupied space, scheduling disruptive works outside core hours where the programme allows.

Do you handle fire door and building compliance?

Yes — all commercial fit-out work is delivered under CDM 2015, and we hold CHAS and Veriforce accreditation.

Do you provide a free site survey and fixed quote before work starts?

Yes. We survey the space, confirm constraints, and agree a fixed programme and price before any work begins.