KRP Developments logo
02394 213155
info@krpdevelopments.co.uk
  • Home
  • About Us
    • Meet the Team
    • Our Visions & Values
  • Our Services
    • Interior Fit-Out
    • New Build
    • Dilapidation Work
    • Refurbishment
    • Safety & Compliance Upgrades
    • Education Sector
    • Refurbishment & Fit Out
  • Case Studies
    • Commercial
    • Education
    • New Build
    • Residential
  • Testimonials
  • Contact Us

High-Specification Office Refurbishment Project – Winchester Staple House

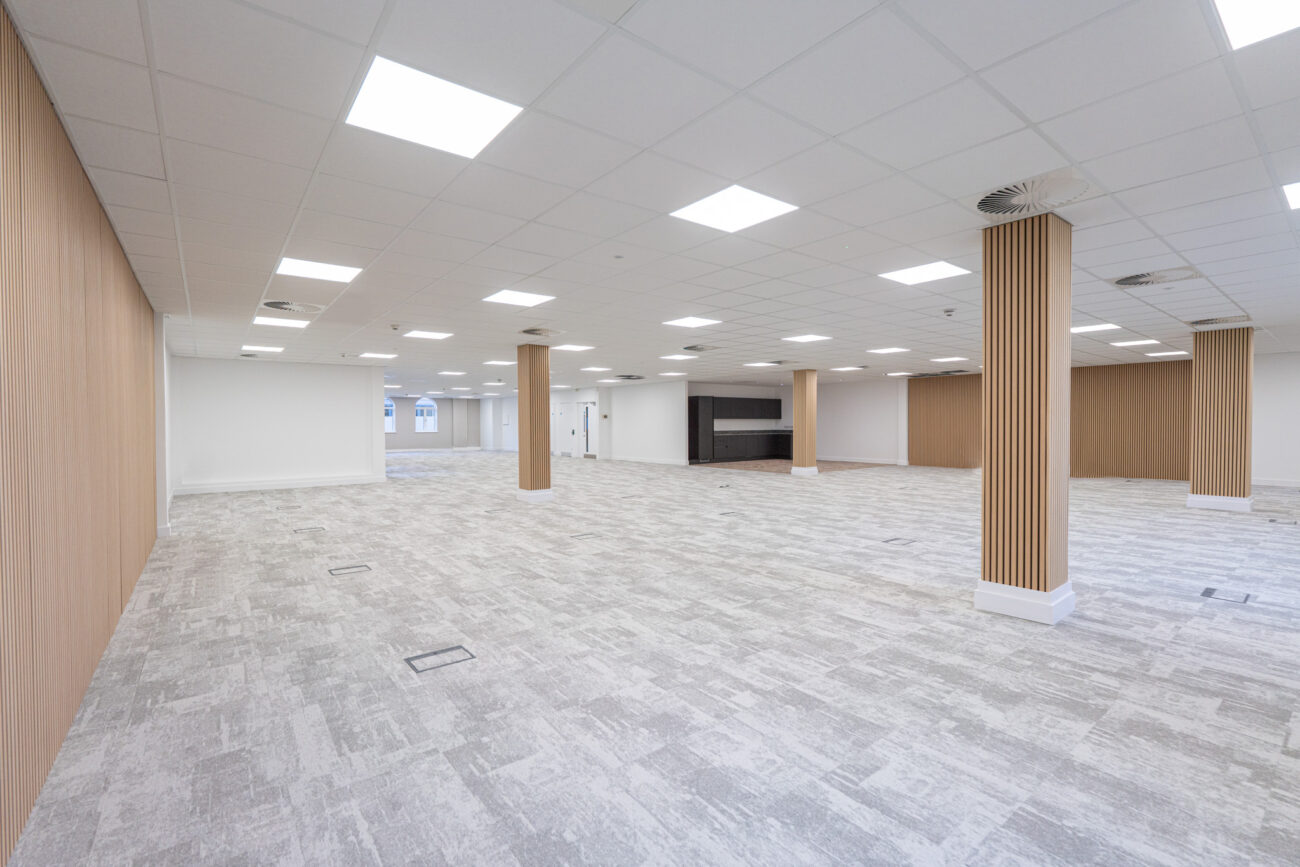
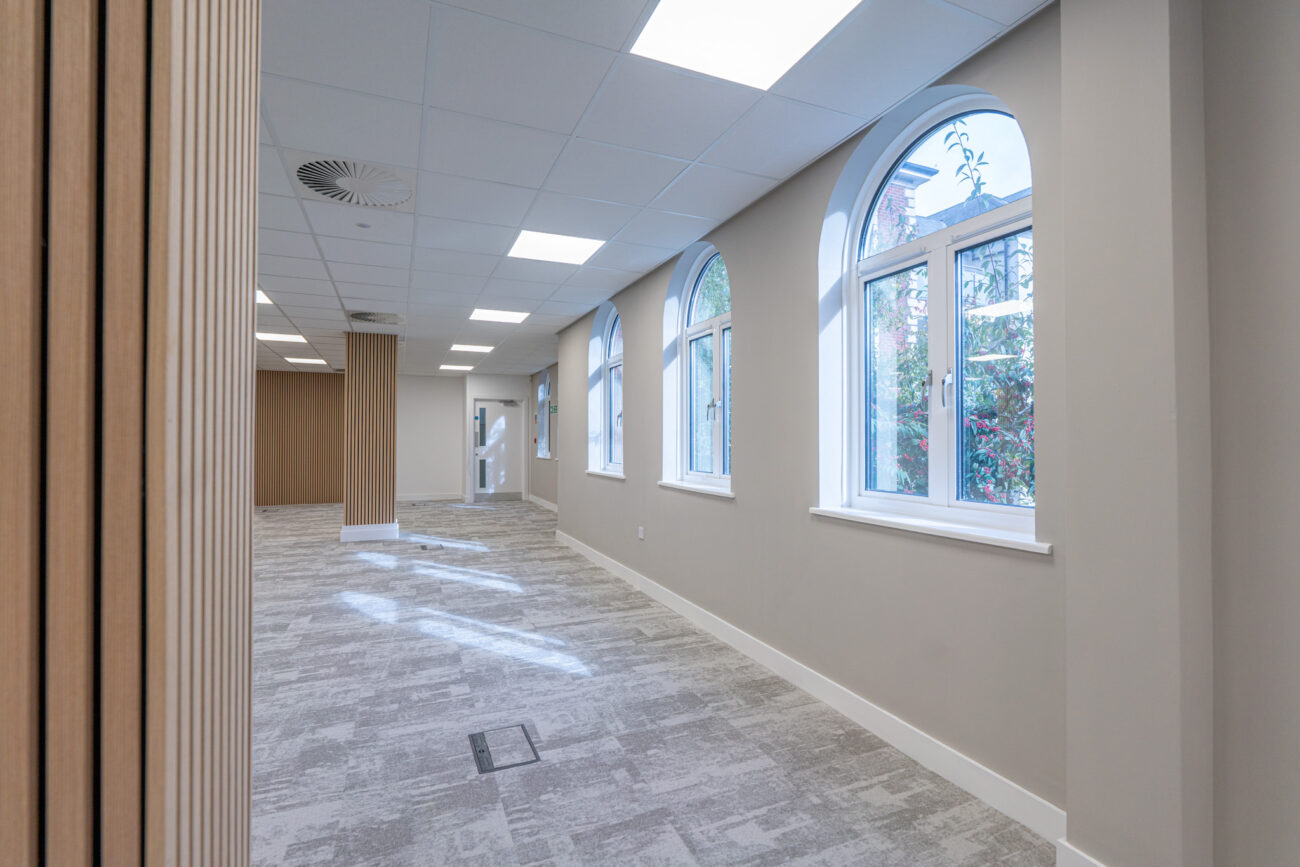
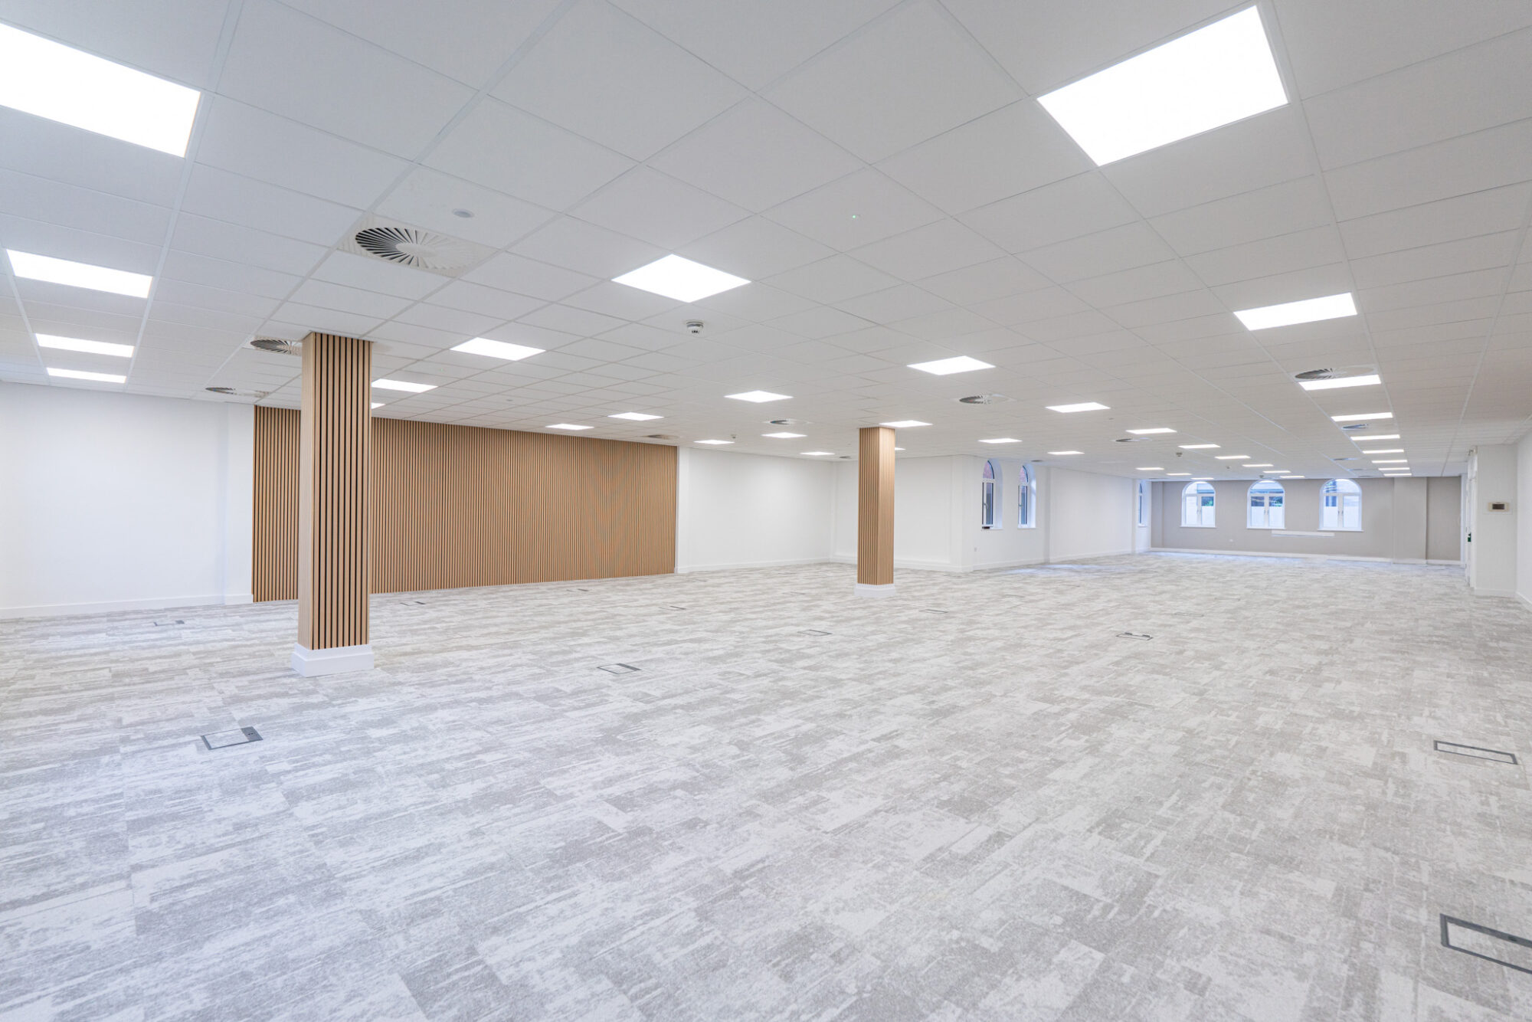
Completed CAT A office refurbishment at Staple House, Winchester – interior view 1
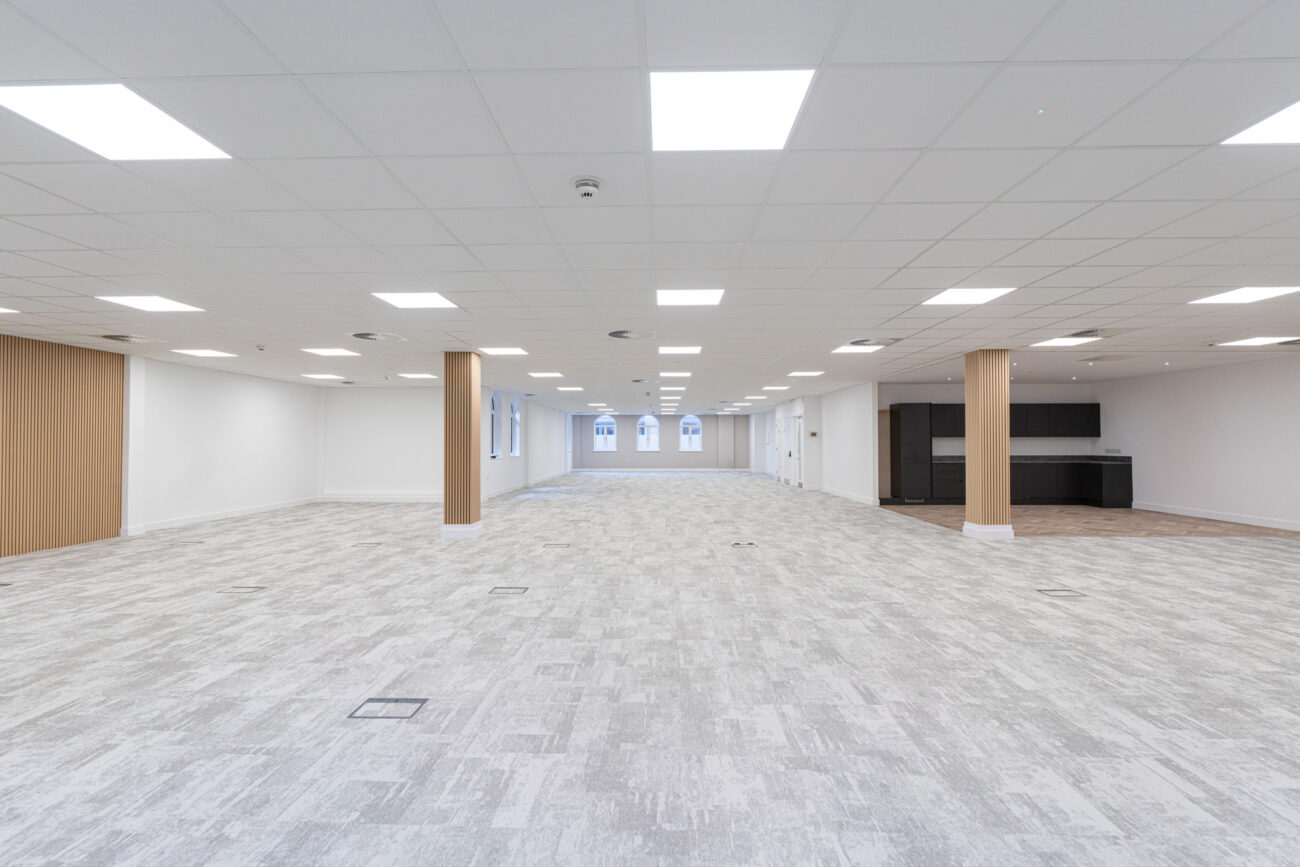
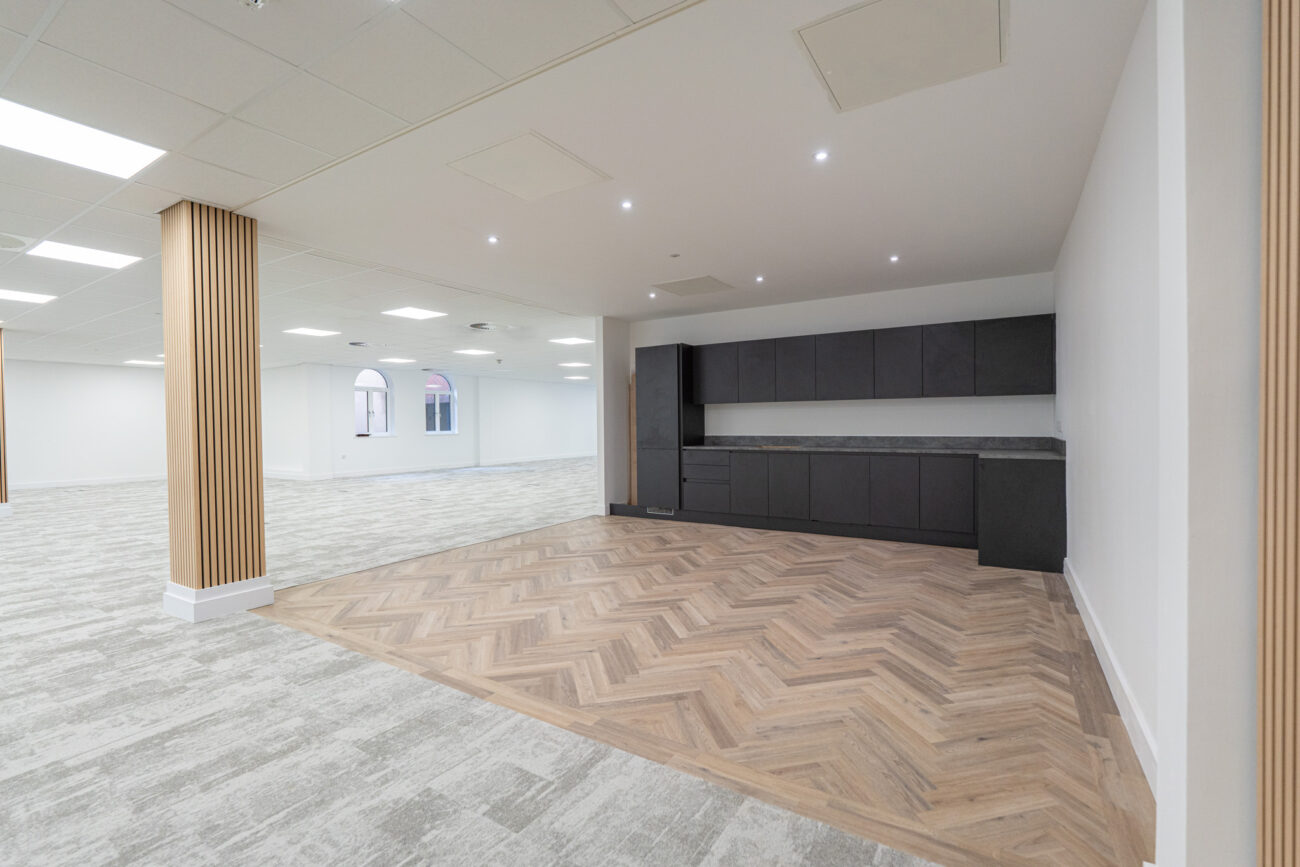
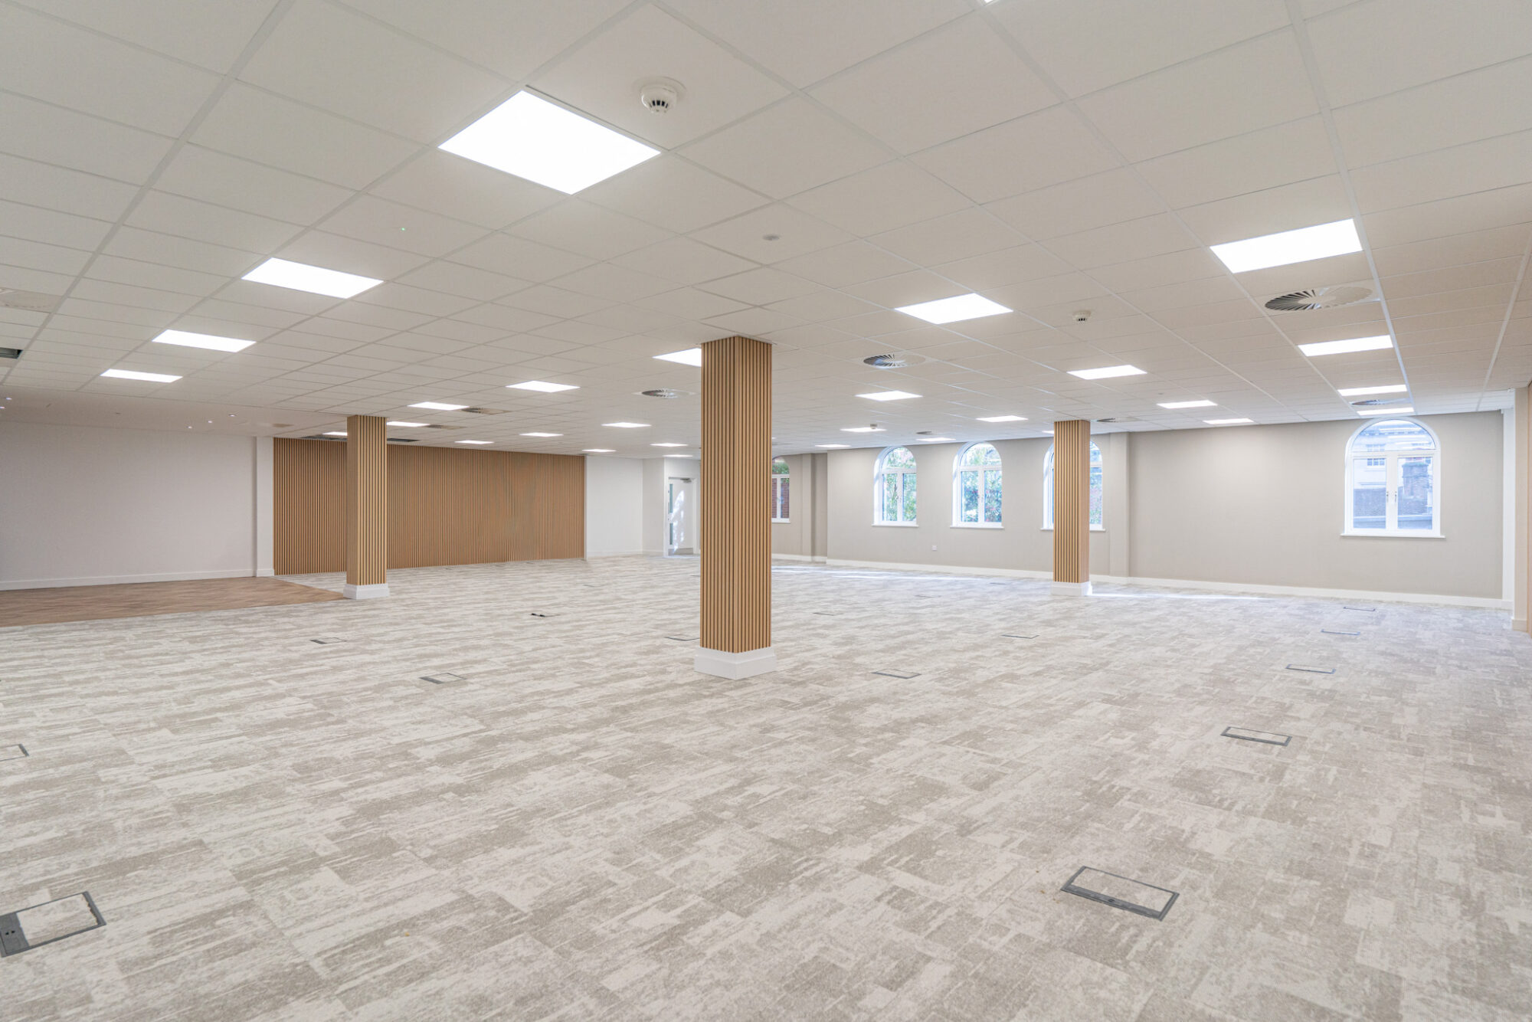
Completed CAT A office refurbishment at Staple House, Winchester – interior view 2
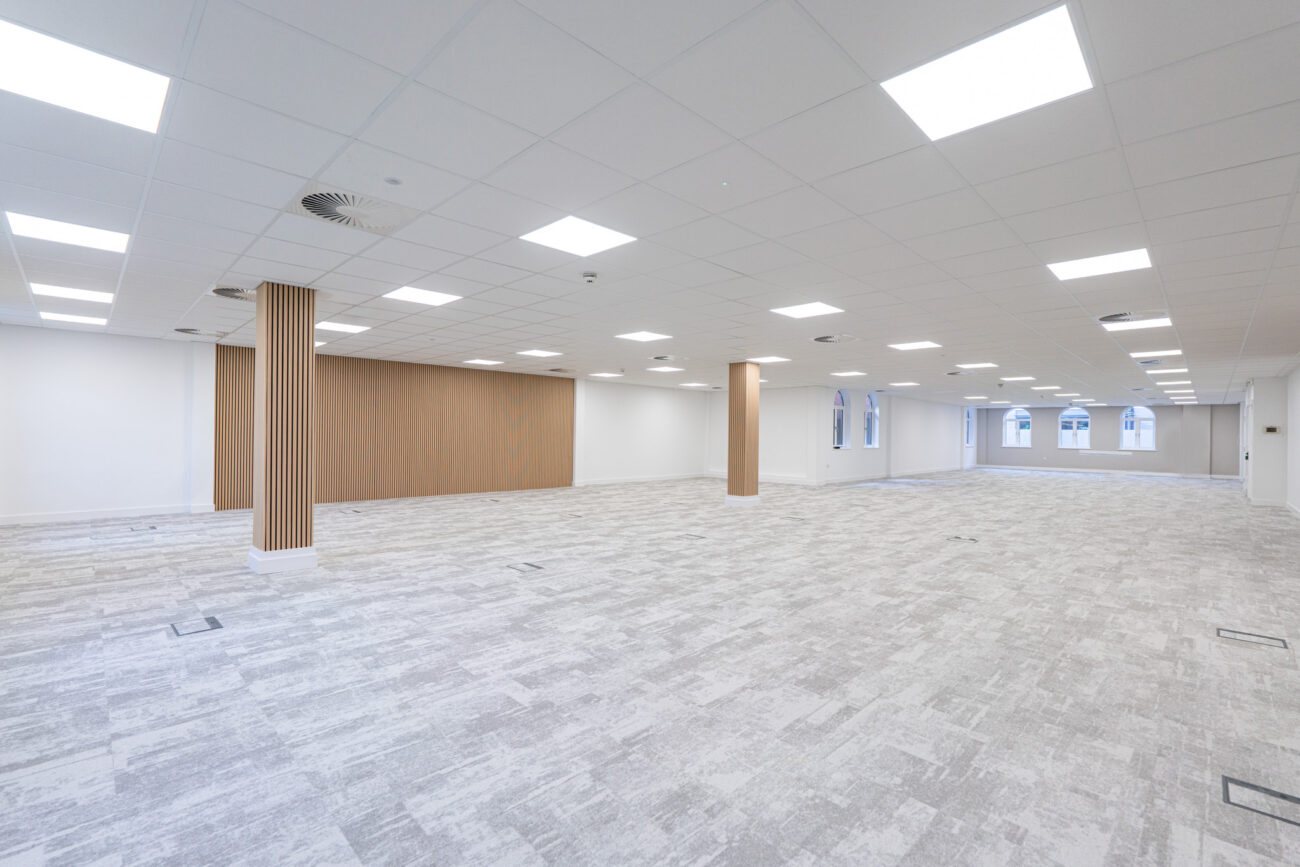
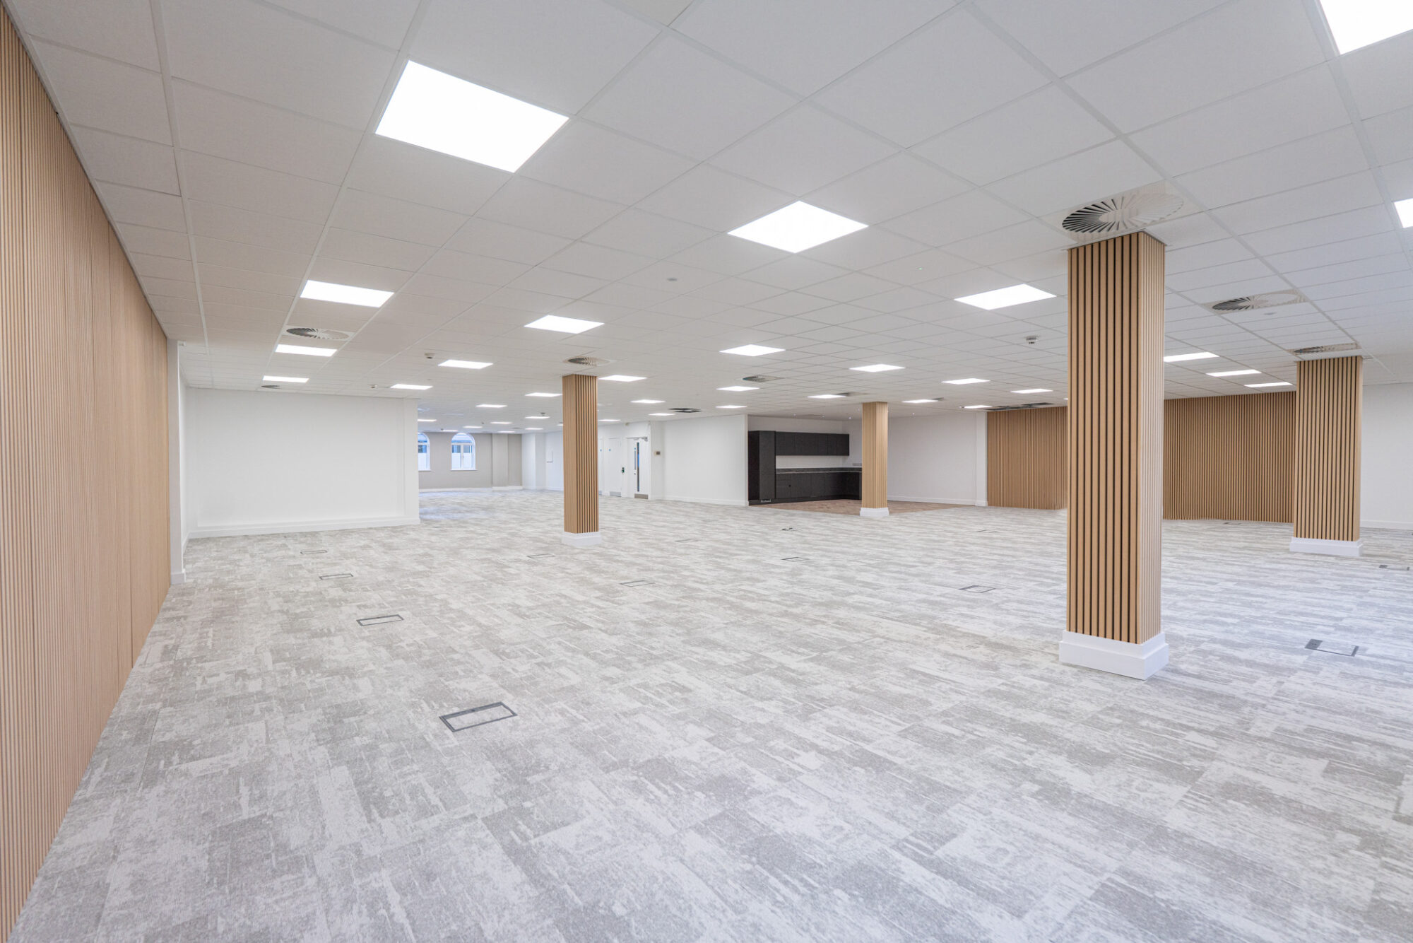
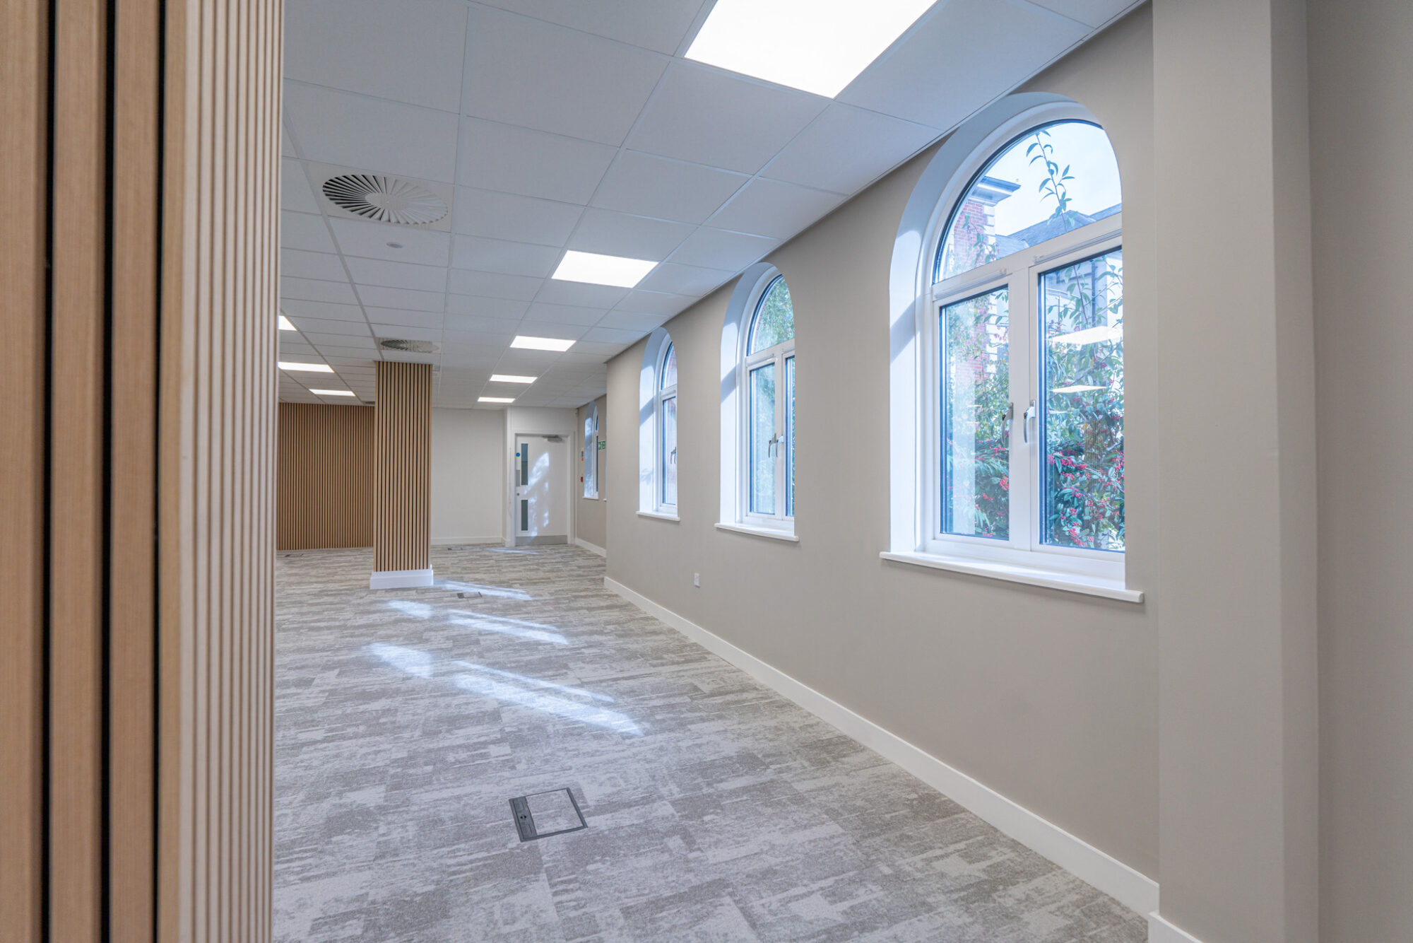
Completed CAT A office refurbishment at Staple House, Winchester – interior view 3
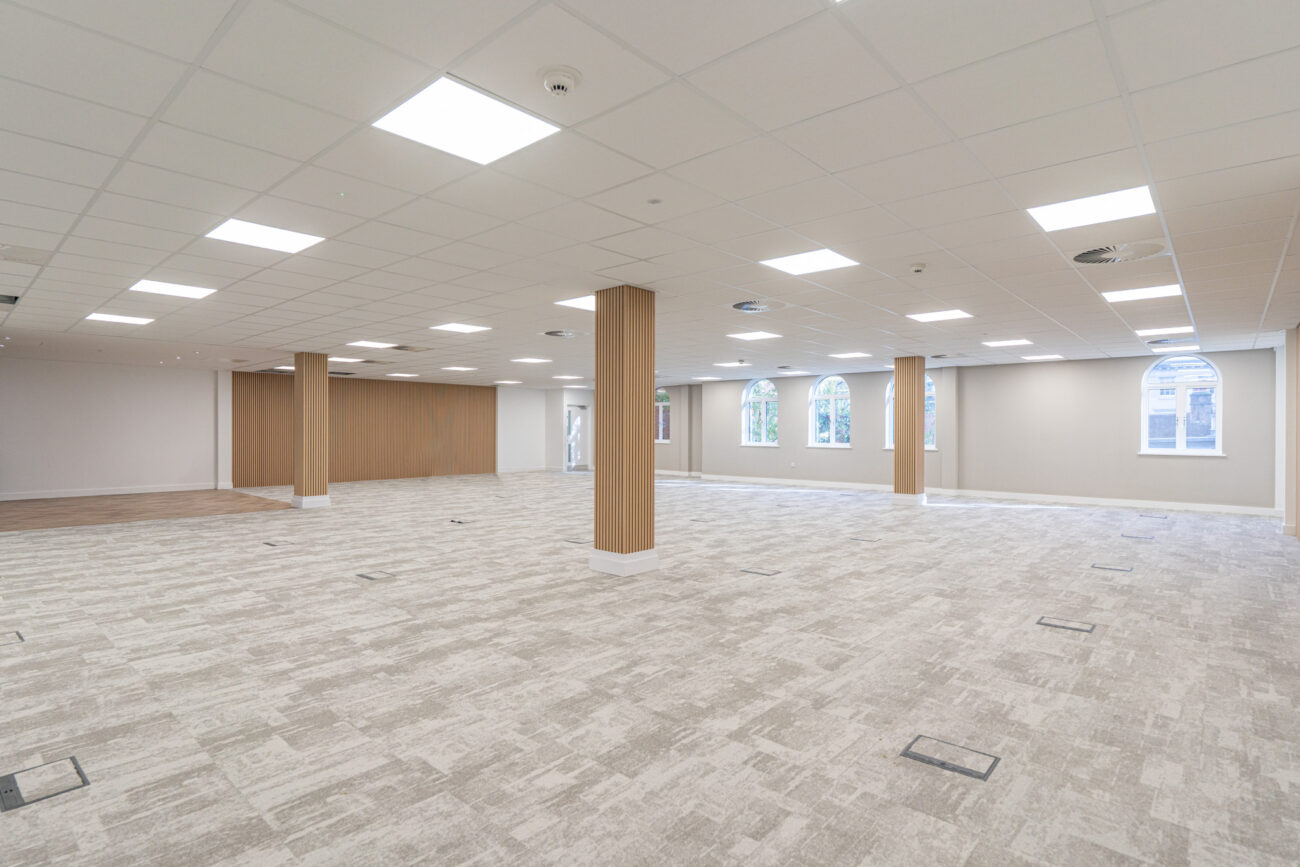
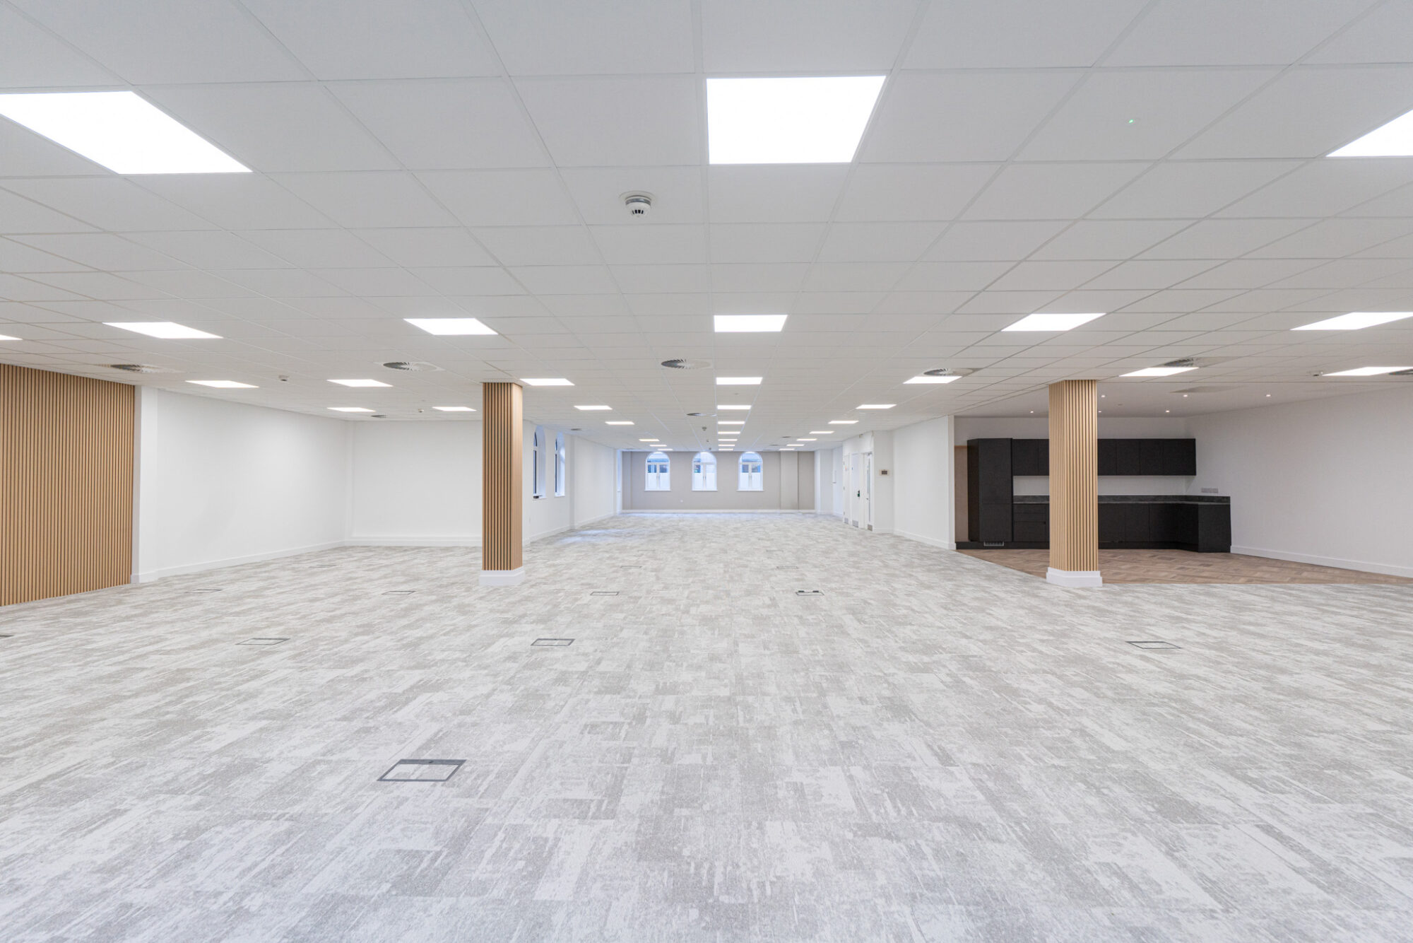
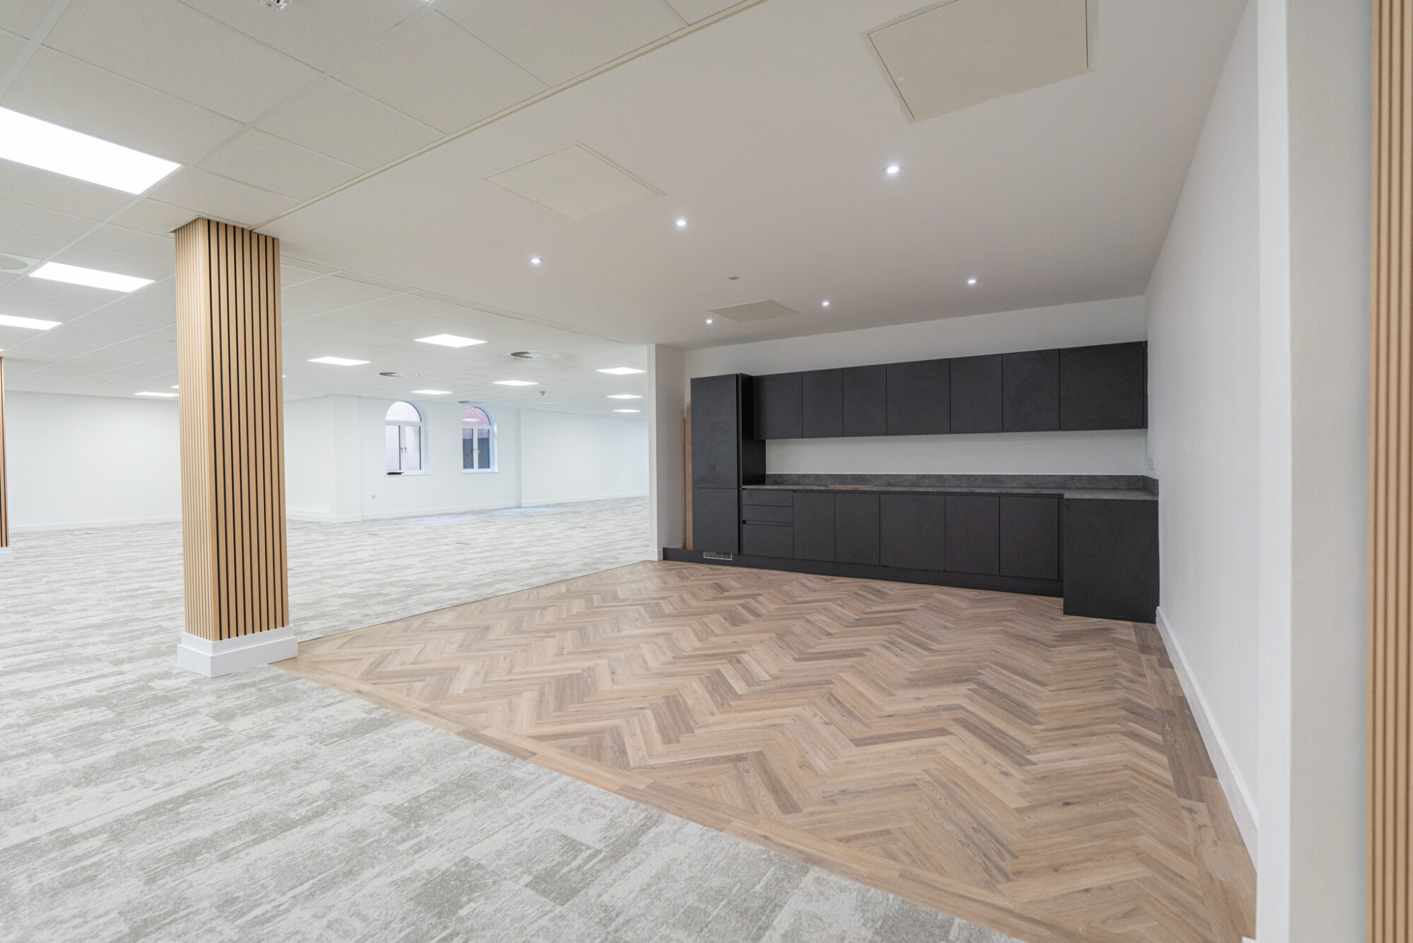
Completed CAT A office refurbishment at Staple House, Winchester – interior view 4
Completed CAT A office refurbishment at Staple House, Winchester – interior view 5
Completed CAT A office refurbishment at Staple House, Winchester – interior view 6

PROJECT OVERVIEW

KRP Developments was engaged to deliver a full strip-out and high-specification refurbishment of three floors of CAT A prime office space in Winchester, including all common areas. Carried out over a phased 12-week programme, the project required careful planning and coordination to ensure a fast-paced delivery while maintaining exceptional standards of quality, finish, and safety throughout.

Related KRP capability

Planning a similar project?

Explore KRP’s Commercial Refurbishment, Office Fit-Out and Occupied-Building Refurbishment services, or review the contractor credentials used to support project delivery.

Project information published by KRP Developments. Contact KRP for the current scope, programme and procurement information relevant to your project.

Related services and locations: Office fit-out · Hampshire contractors

SCOPE OF WORK

  • Full strip-out of existing finishes, partitions, ceilings, flooring, and MEP services across three floors and common areas.
  • Preparation and minor reinforcement of structural floors, walls, and ceilings.
  • Installation of new stud partitions, doors, suspended ceilings, and floor finishes to CAT A specification.
  • Full MEP installation, including electrical, lighting, heating, ventilation, and fire systems.
  • Refurbishment of reception, corridors, stairwells, and other communal areas.
  • Works carried out over a phased 12-week programme to ensure efficiency, safety, and minimal disruption.
  • All works delivered in compliance with building regulations, health & safety standards, and quality assurance procedures.

LEARN MORE ABOUT THIS CASE STUDY


0 / 180
CHAS and Veriforce accreditation badges
SafeContractor Approved certification badge
KRP Developments
Facebook
Instagram
LinkedIn
Navigation
  • Home
  • About Us
  • Education Sector
  • Refurbishment & Fit Out
  • Case Studies
  • Testimonials
  • Contact Us
Contacts
info@krpdevelopments.co.uk
02394 213155
Unit 3A, The Briars, Waterberry Drive, Waterlooville, PO7 7YH
KRP Developments
Facebook
Instagram
LinkedIn
Navigation
  • Home
  • About Us
  • Education Sector
  • Refurbishment & Fit Out
  • Case Studies
  • Testimonials
  • Contact Us
Contacts
info@krpdevelopments.co.uk
02394 213155
Unit 3A, The Briars, Waterberry Drive, Waterlooville, PO7 7YH
Areas We Cover

Hampshire · Kent · Surrey · Berkshire · West Sussex · East Sussex · Dorset

© All Rights Reserved 2026 | Website designed & developed by Interpro

Company No: 13533514 | VAT No: 411954703

Privacy Policy    Cookie Policy

© All Rights Reserved 2026 | Website designed & developed by Interpro

Company No: 13533514 | VAT No: 411954703

Privacy Policy    Cookie Policy

Manage Cookie Consent
To provide the best experiences, we use technologies like cookies to store and/or access device information. Consenting to these technologies will allow us to process data such as browsing behaviour or unique IDs on this site. Not consenting or withdrawing consent, may adversely affect certain features and functions.
Functional Always active
The technical storage or access is strictly necessary for the legitimate purpose of enabling the use of a specific service explicitly requested by the subscriber or user, or for the sole purpose of carrying out the transmission of a communication over an electronic communications network.
Preferences
The technical storage or access is necessary for the legitimate purpose of storing preferences that are not requested by the subscriber or user.
Statistics
The technical storage or access that is used exclusively for statistical purposes. The technical storage or access that is used exclusively for anonymous statistical purposes. Without a subpoena, voluntary compliance on the part of your Internet Service Provider, or additional records from a third party, information stored or retrieved for this purpose alone cannot usually be used to identify you.
Marketing
The technical storage or access is required to create user profiles to send advertising, or to track the user on a website or across several websites for similar marketing purposes.

  • Manage options
  • Manage services
  • Manage {vendor_count} vendors
  • Read more about these purposes
View preferences
  • {title}
  • {title}
  • {title}